Introducing a Contemporary Residence in Montemar, Benissa
Nestled in the serene locale of San Jaime in Benissa, we are thrilled to present our latest project—a blend of tranquil luxury and accessible convenience, offering breathtaking sea views.
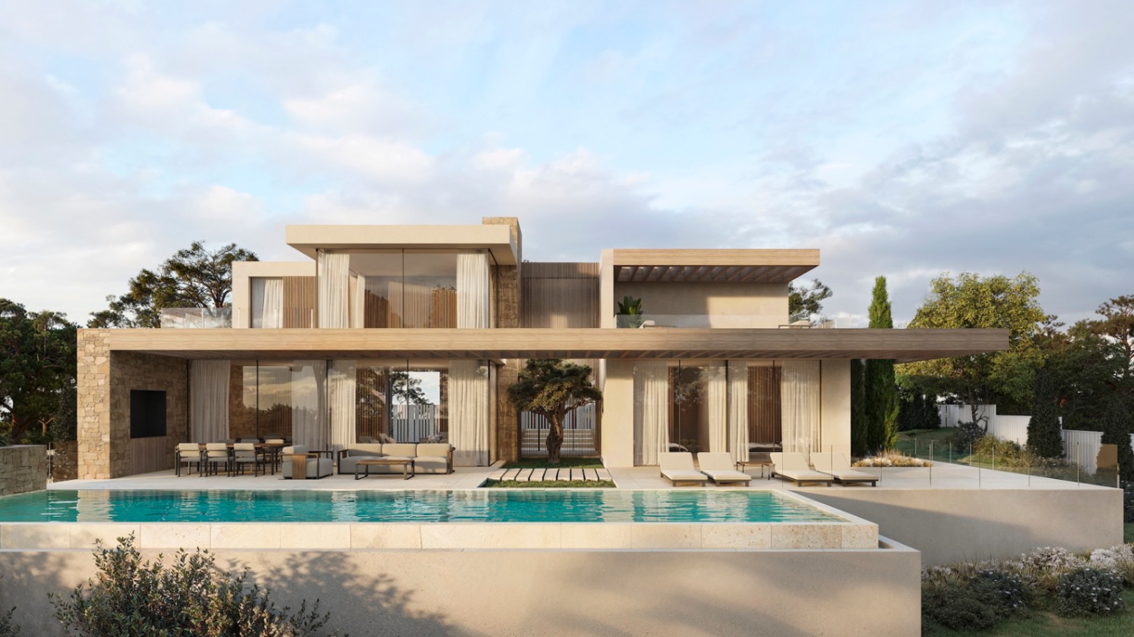
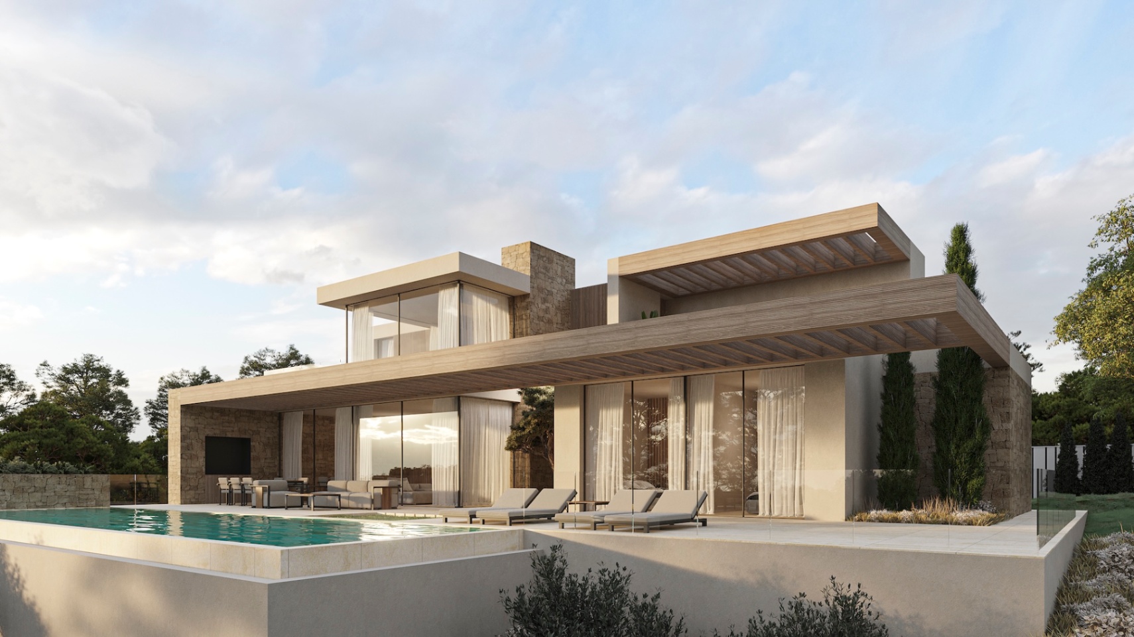
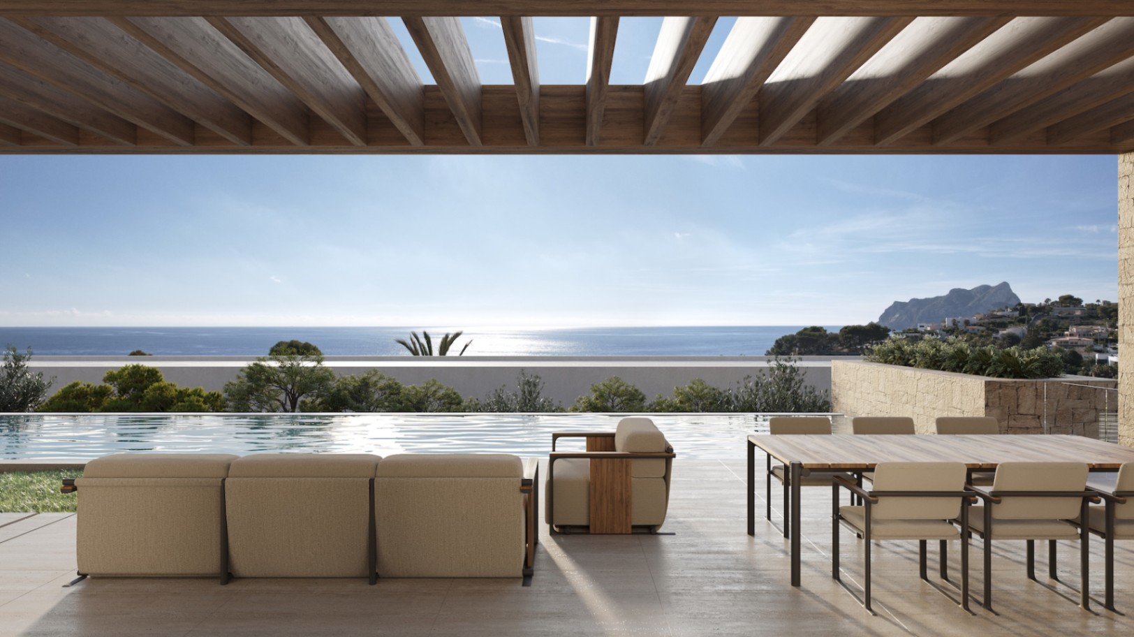
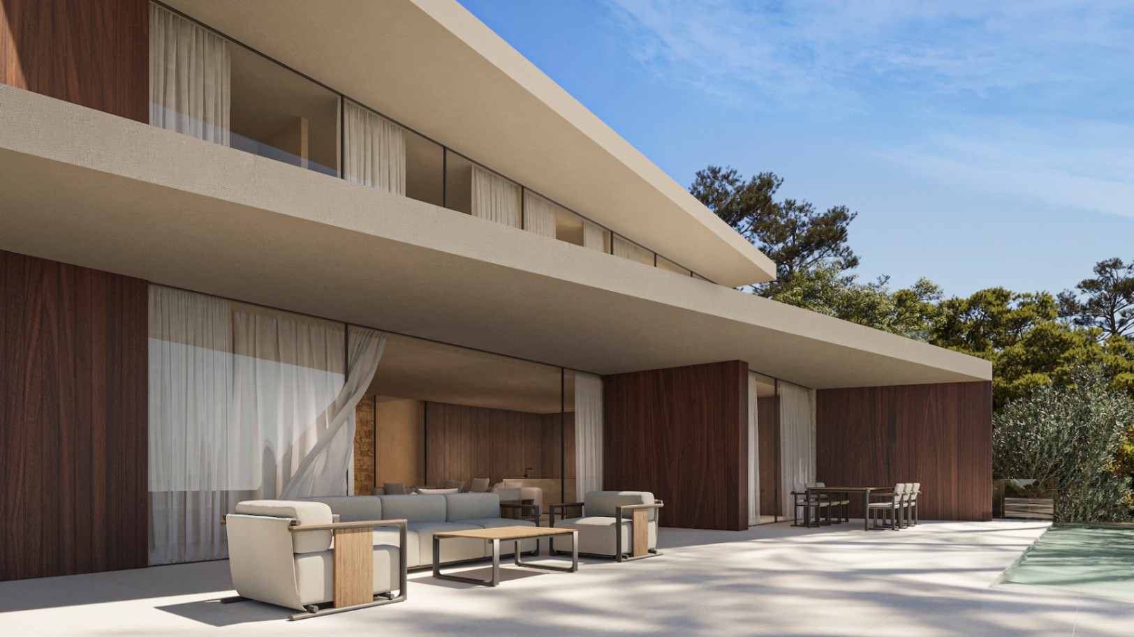
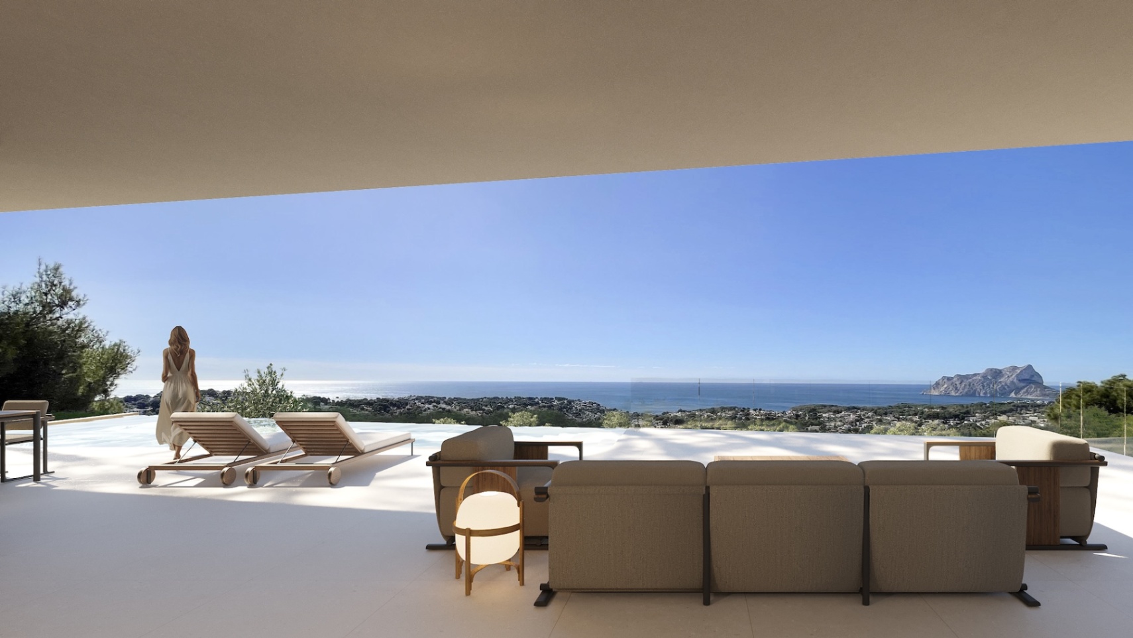
Set in the well-established residential area of Montemar, in Benissa, we are proud to present this striking new project—an architectural statement defined by clean lines, natural materials, and breathtaking panoramic sea views stretching from Moraira to Calpe.
Location
Occupying a unique plot with dual access from Calle Falcó and Calle Colom, the property is perfectly adapted to the natural slope of the terrain, allowing for a tiered design that maximizes privacy and views. Its elevated position offers uninterrupted vistas of the Mediterranean coastline, creating a constant visual connection with the sea. The area combines tranquility with excellent accessibility to nearby towns such as Moraira and Calpe, as well as beaches, restaurants, and essential services.
The Property
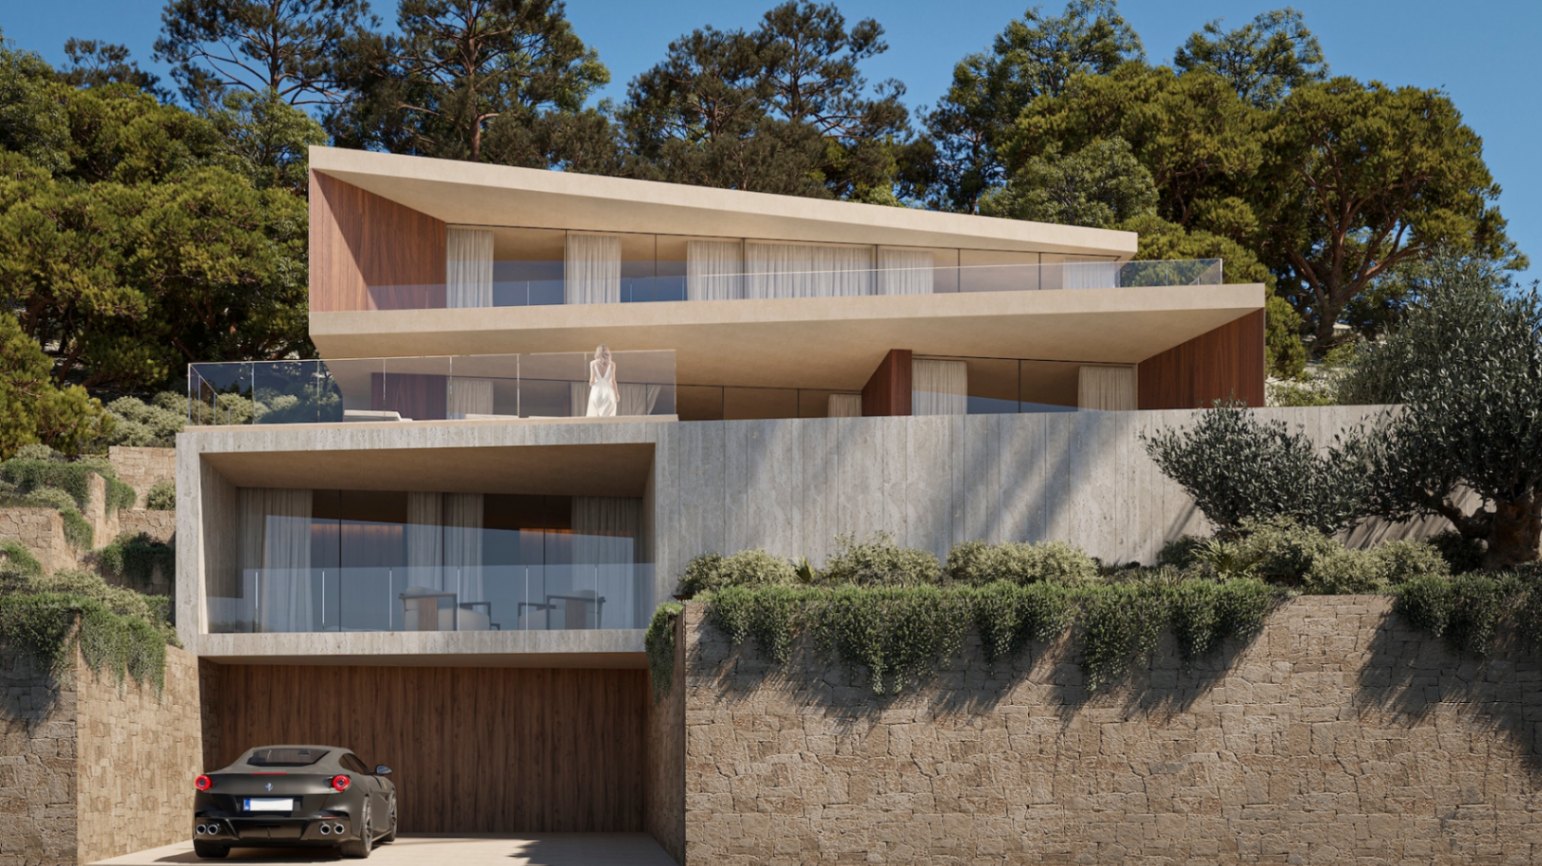
Designed across multiple levels, the residence follows the topography of the plot, creating a seamless integration between architecture, landscape, and views:
• Lower Ground Floor (Garage Level):
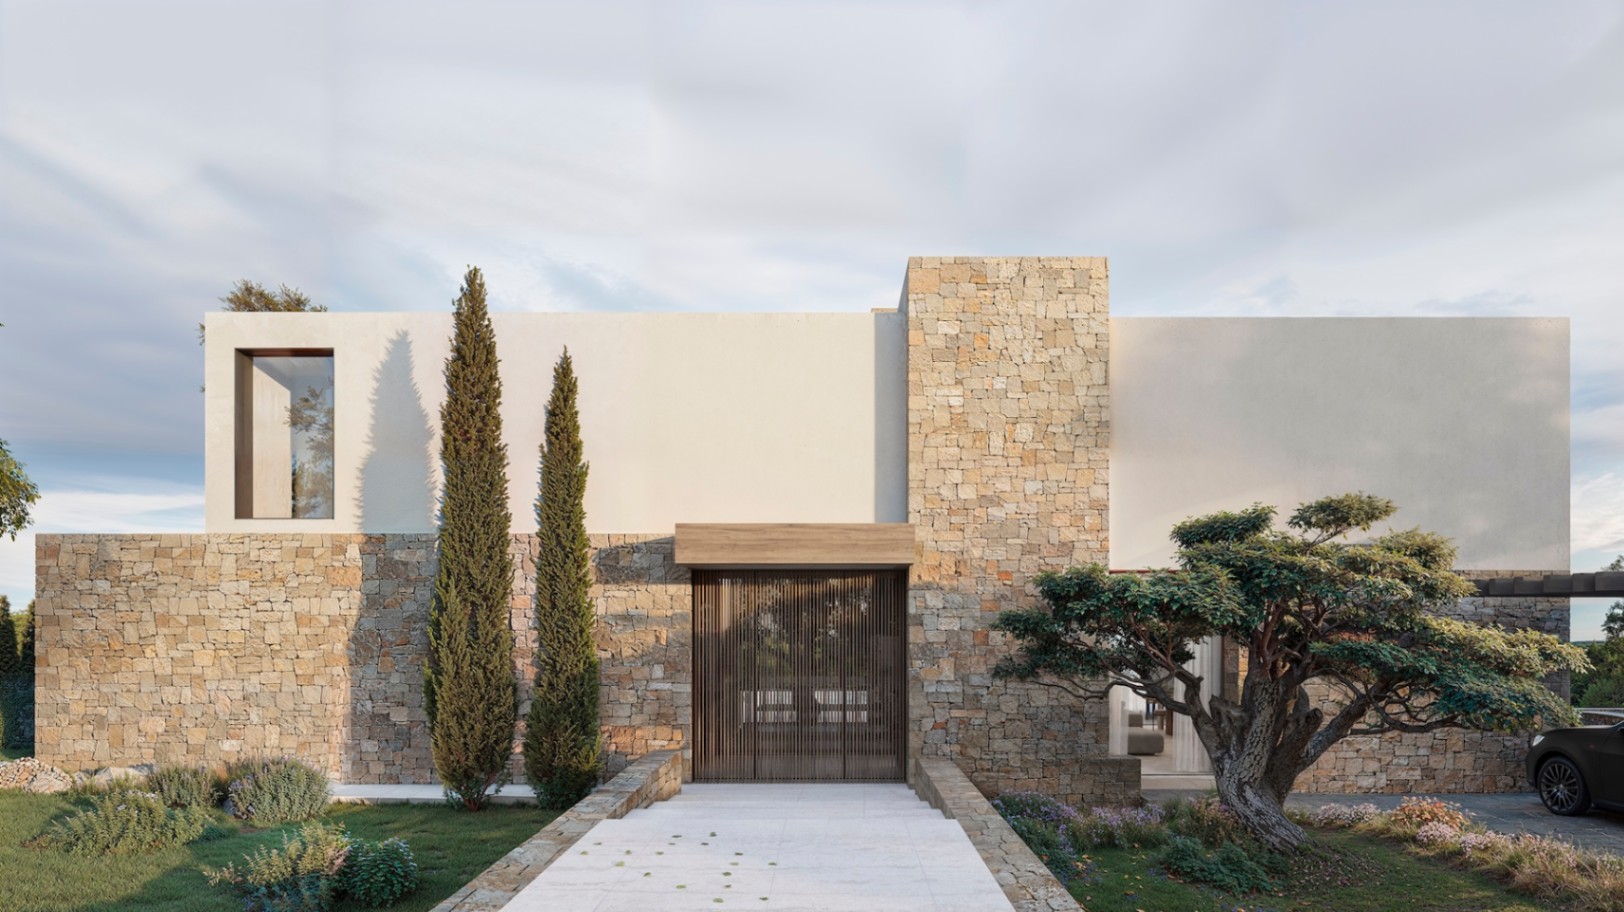
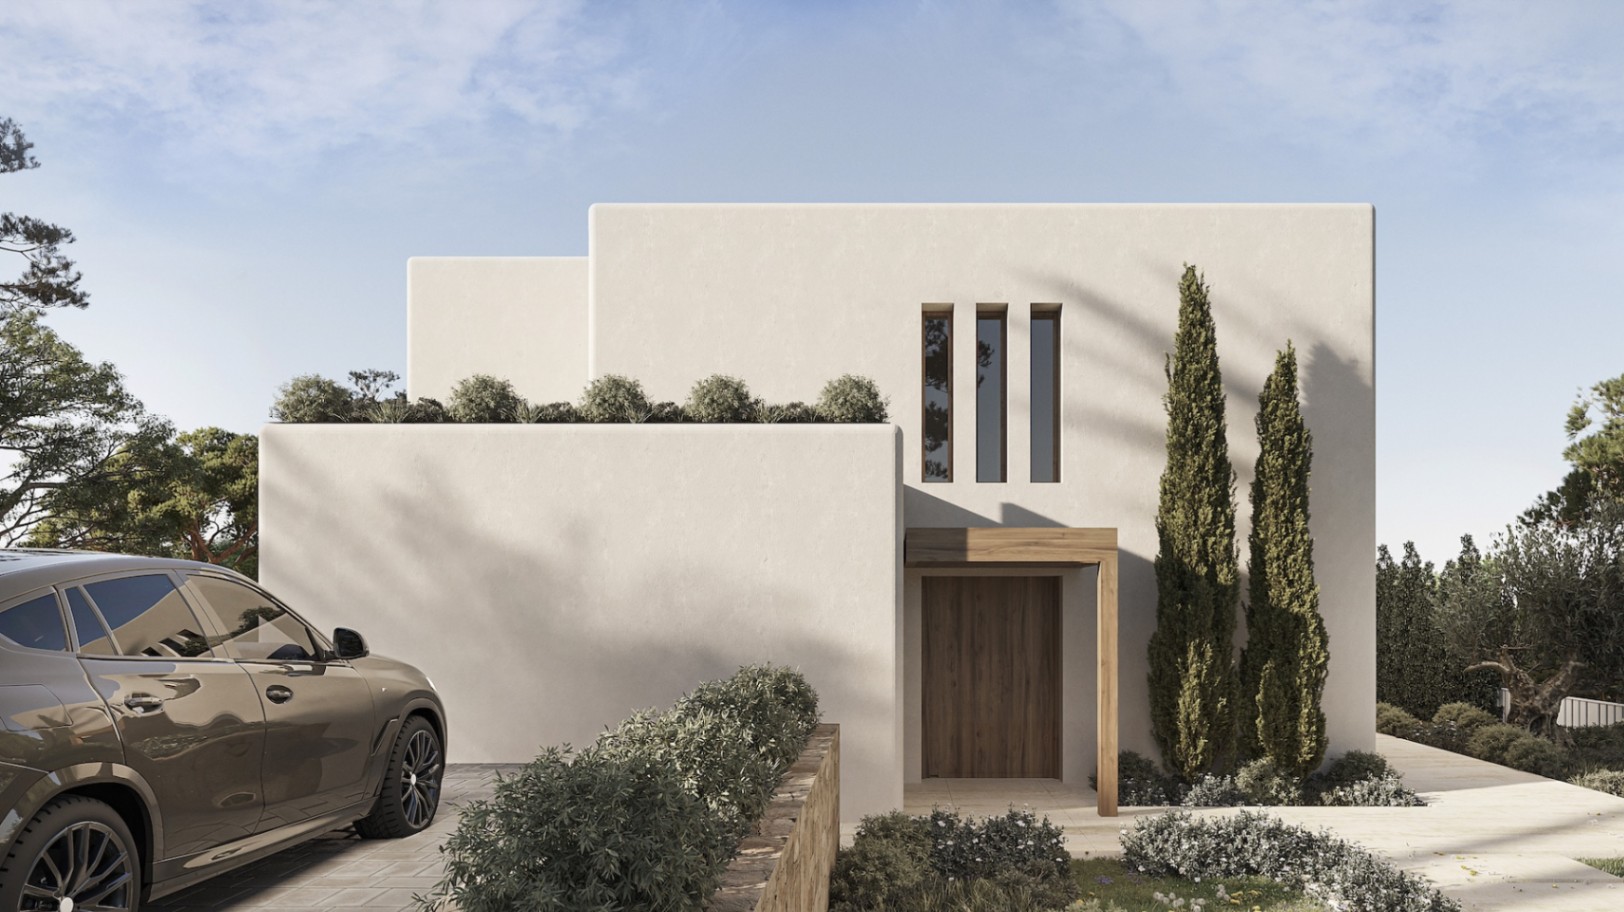
Accessed from Calle Colom, this level houses a spacious garage for two vehicles along with technical and service areas. The design ensures a discreet entrance while maintaining the clean architectural language of the overall project.
• Lower Floor (Guest Level):
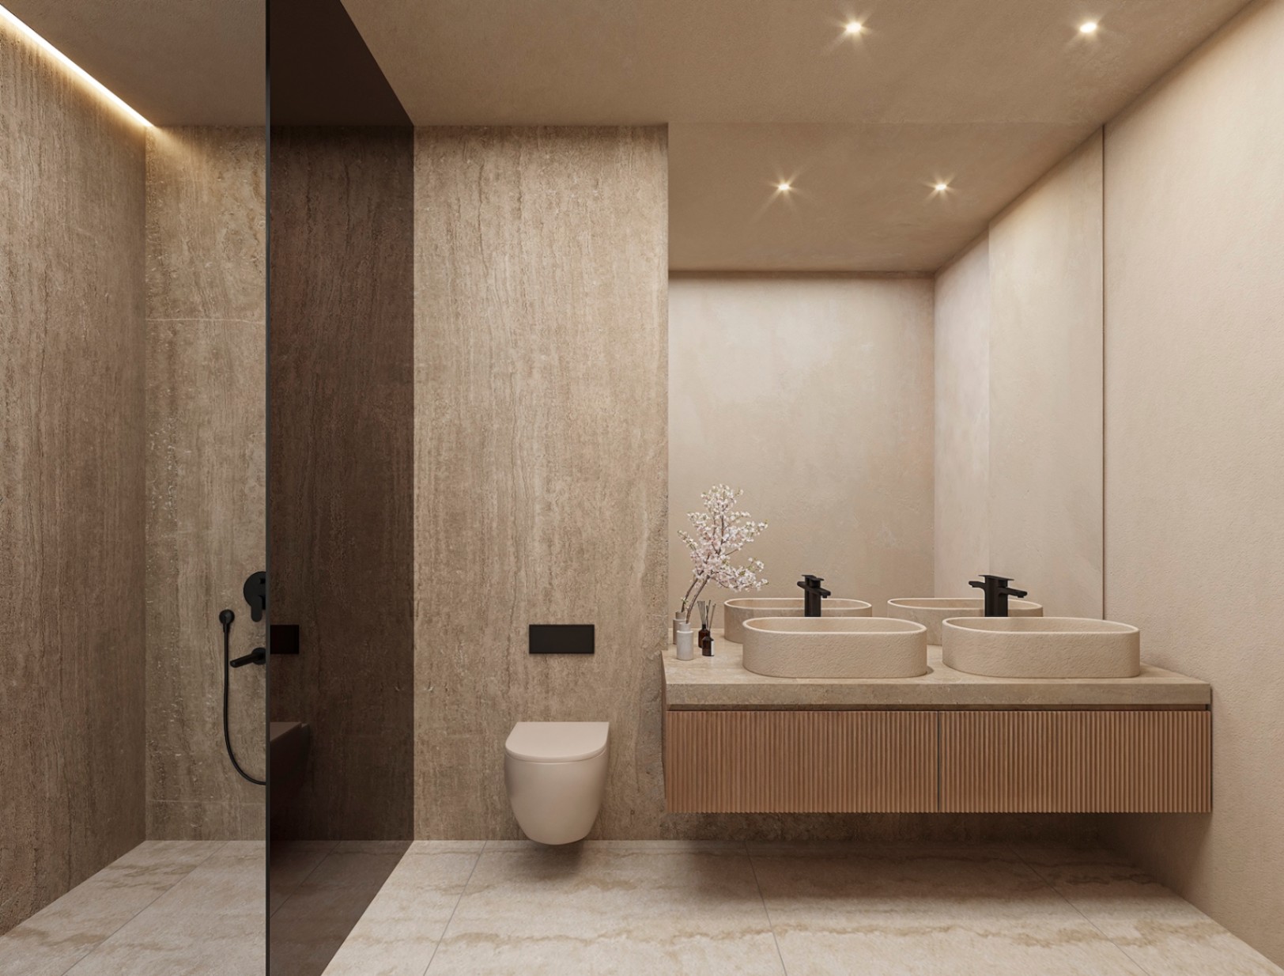
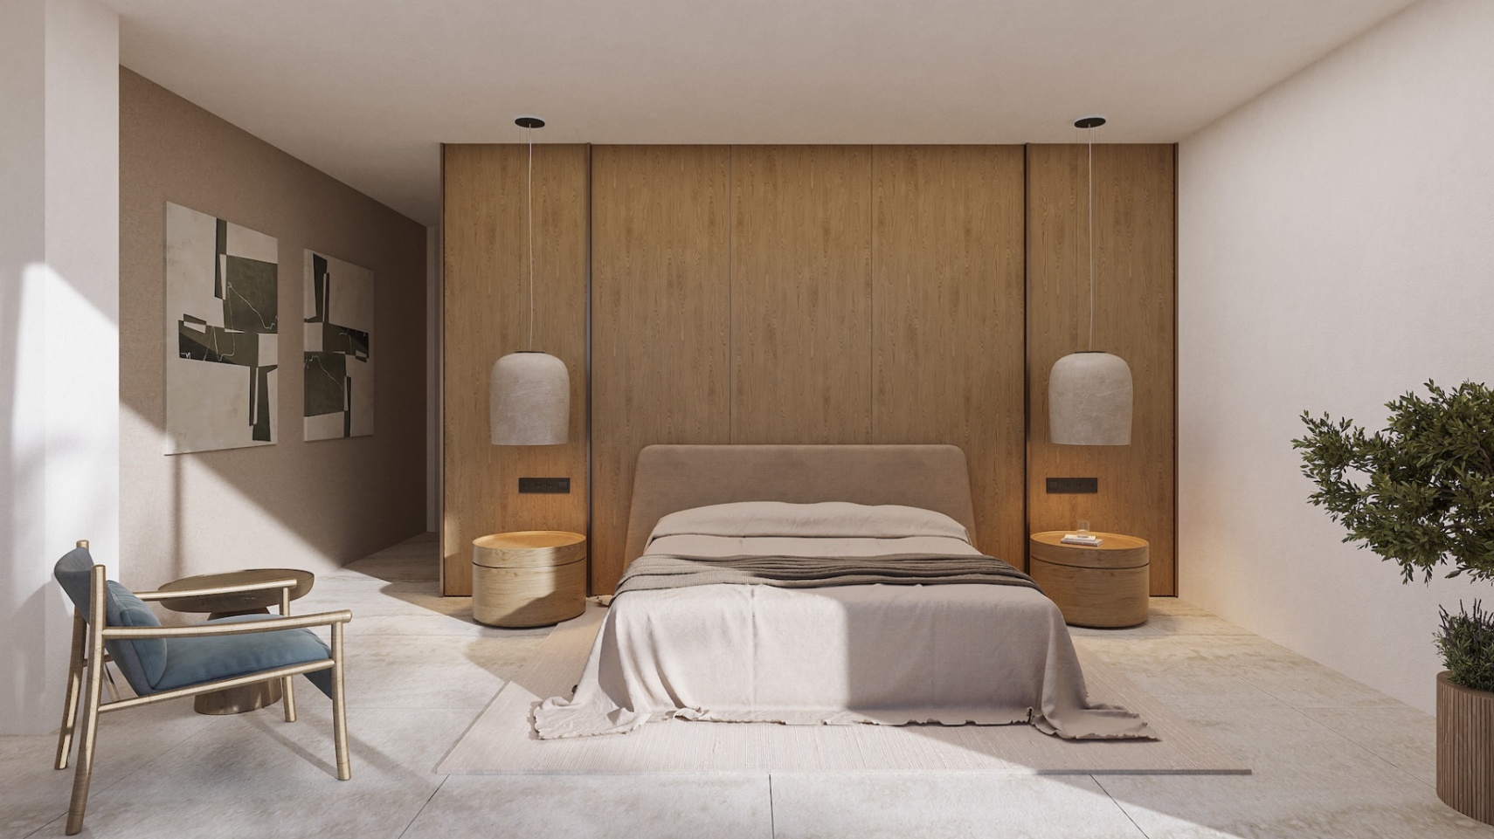
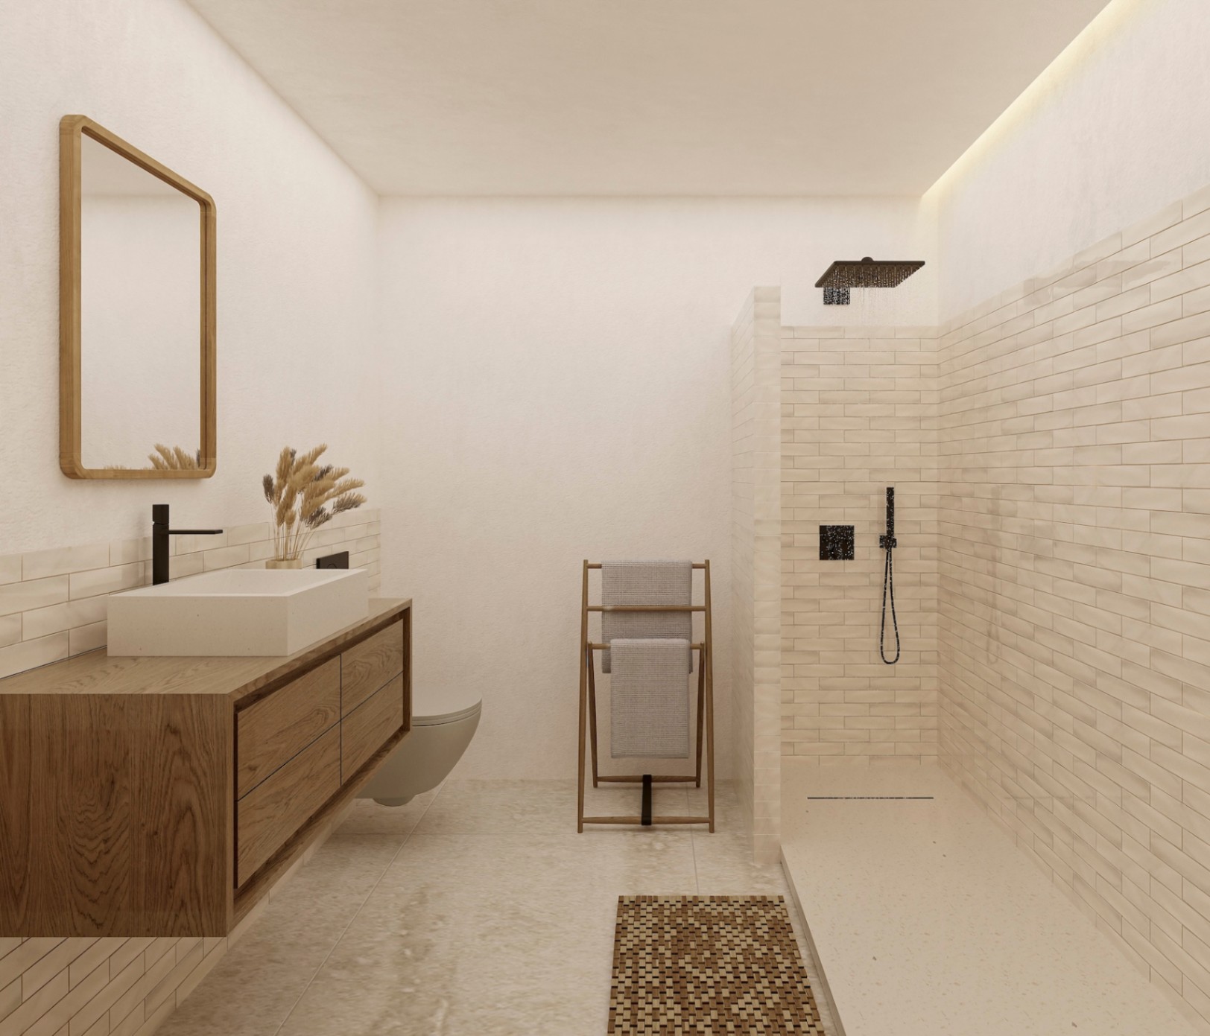
Above the garage level, this floor is dedicated to guest accommodation, featuring two well-proportioned bedrooms with en-suite bathrooms and direct access to a private terrace. This level offers independence and privacy, while still maintaining a strong connection with the surrounding landscape.
• Main Floor (Living Area):
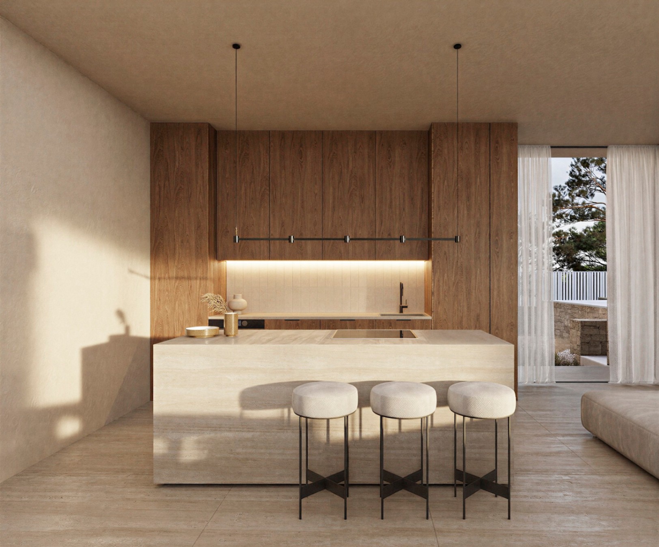
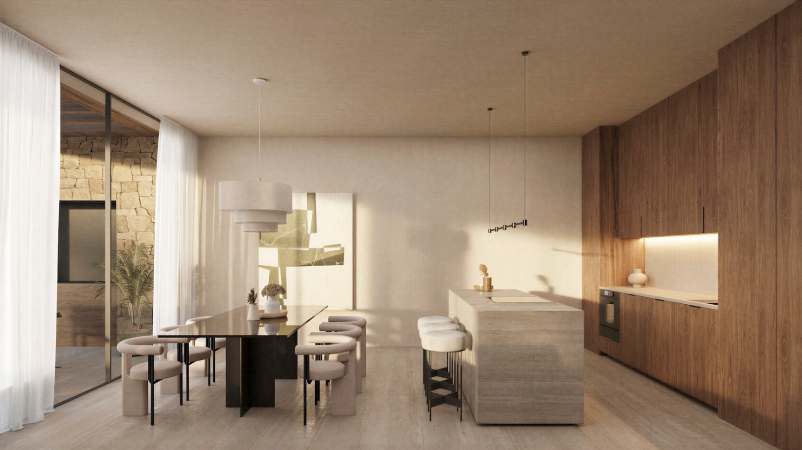
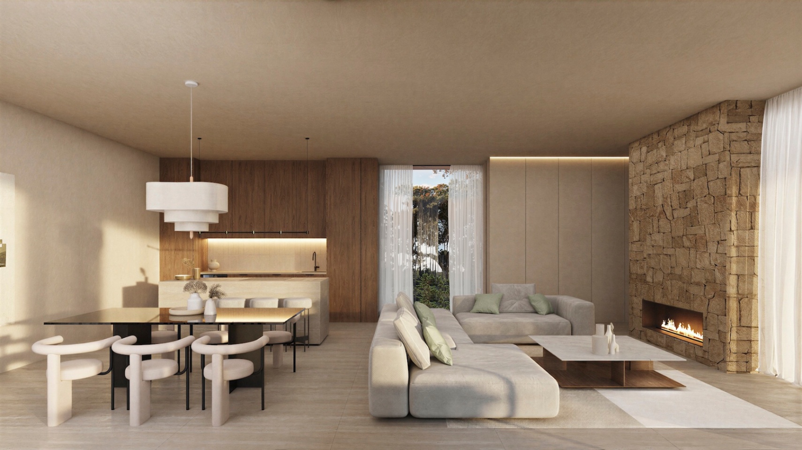
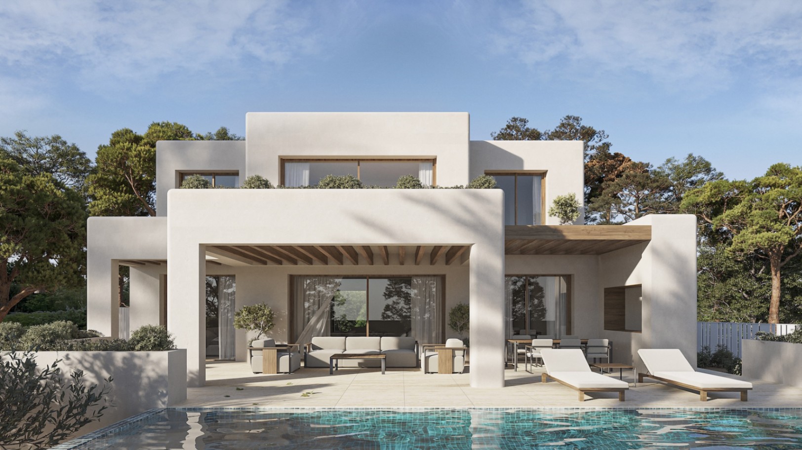
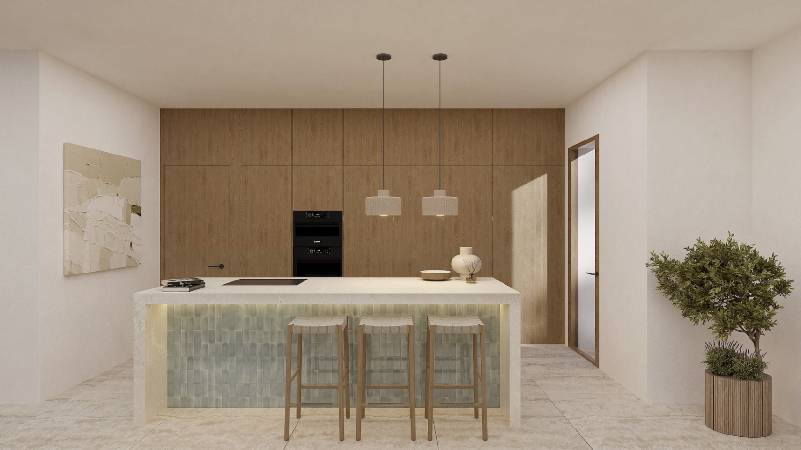
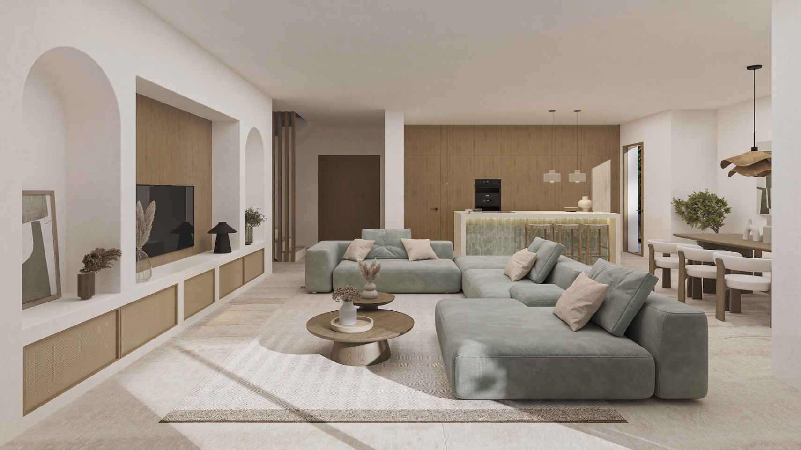
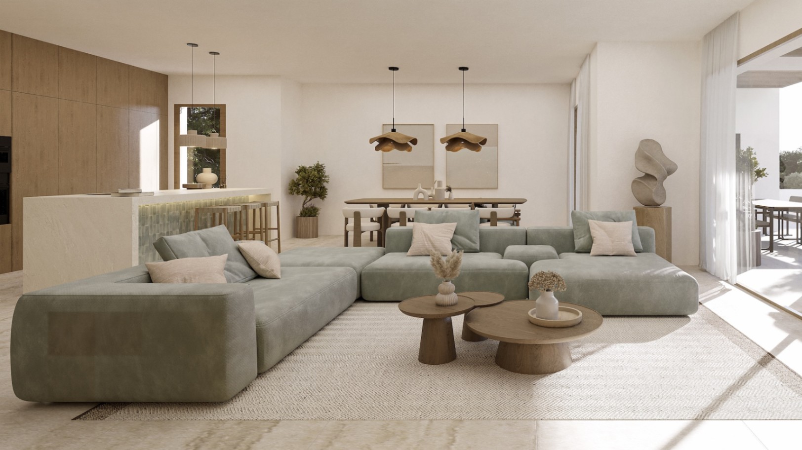
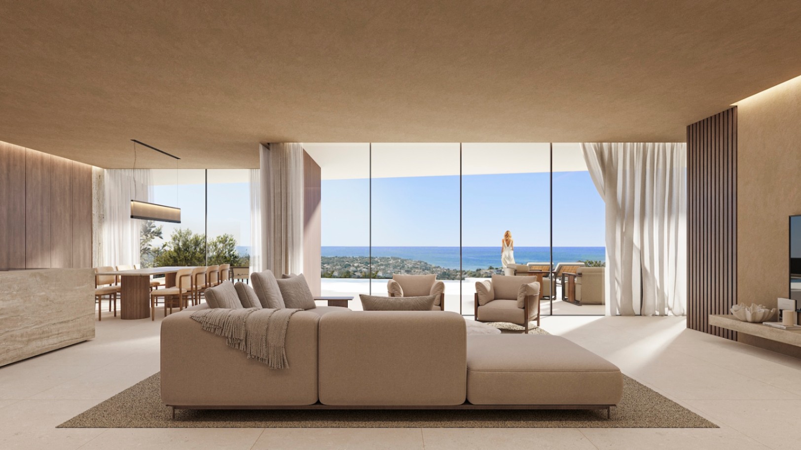
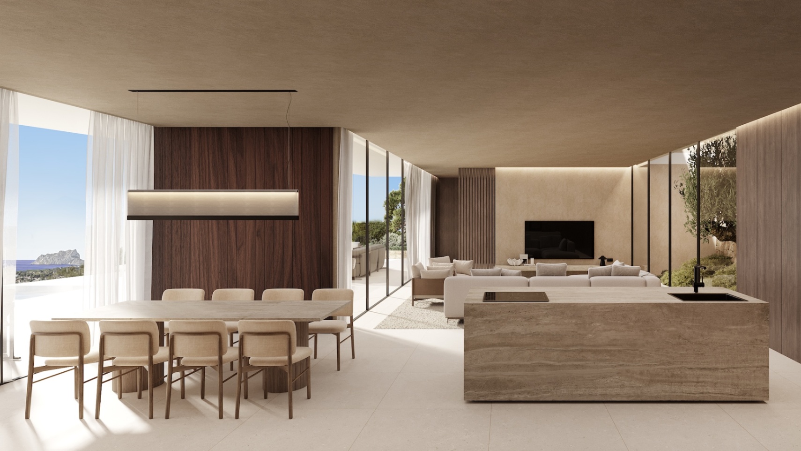
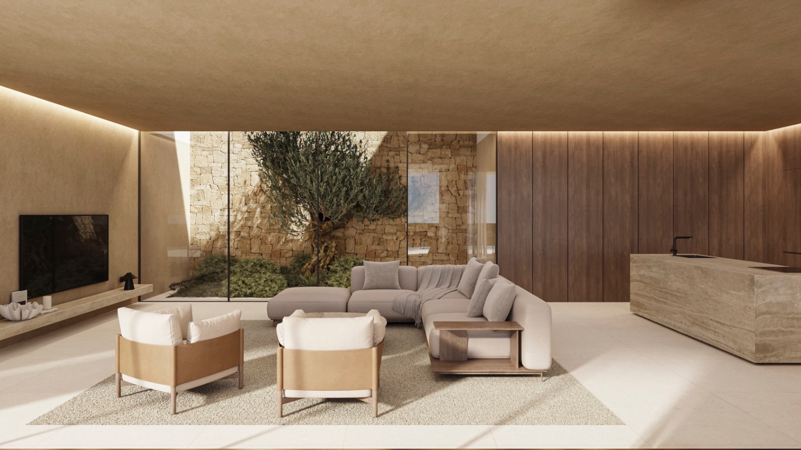
The heart of the home is an expansive open-plan living, dining, and kitchen space, where floor-to-ceiling glazing frames the panoramic sea views. Natural materials such as stone and wood create a warm and timeless atmosphere, while a central interior patio introduces soft natural light and greenery into the core of the home, enhancing the sense of calm and connection with nature.
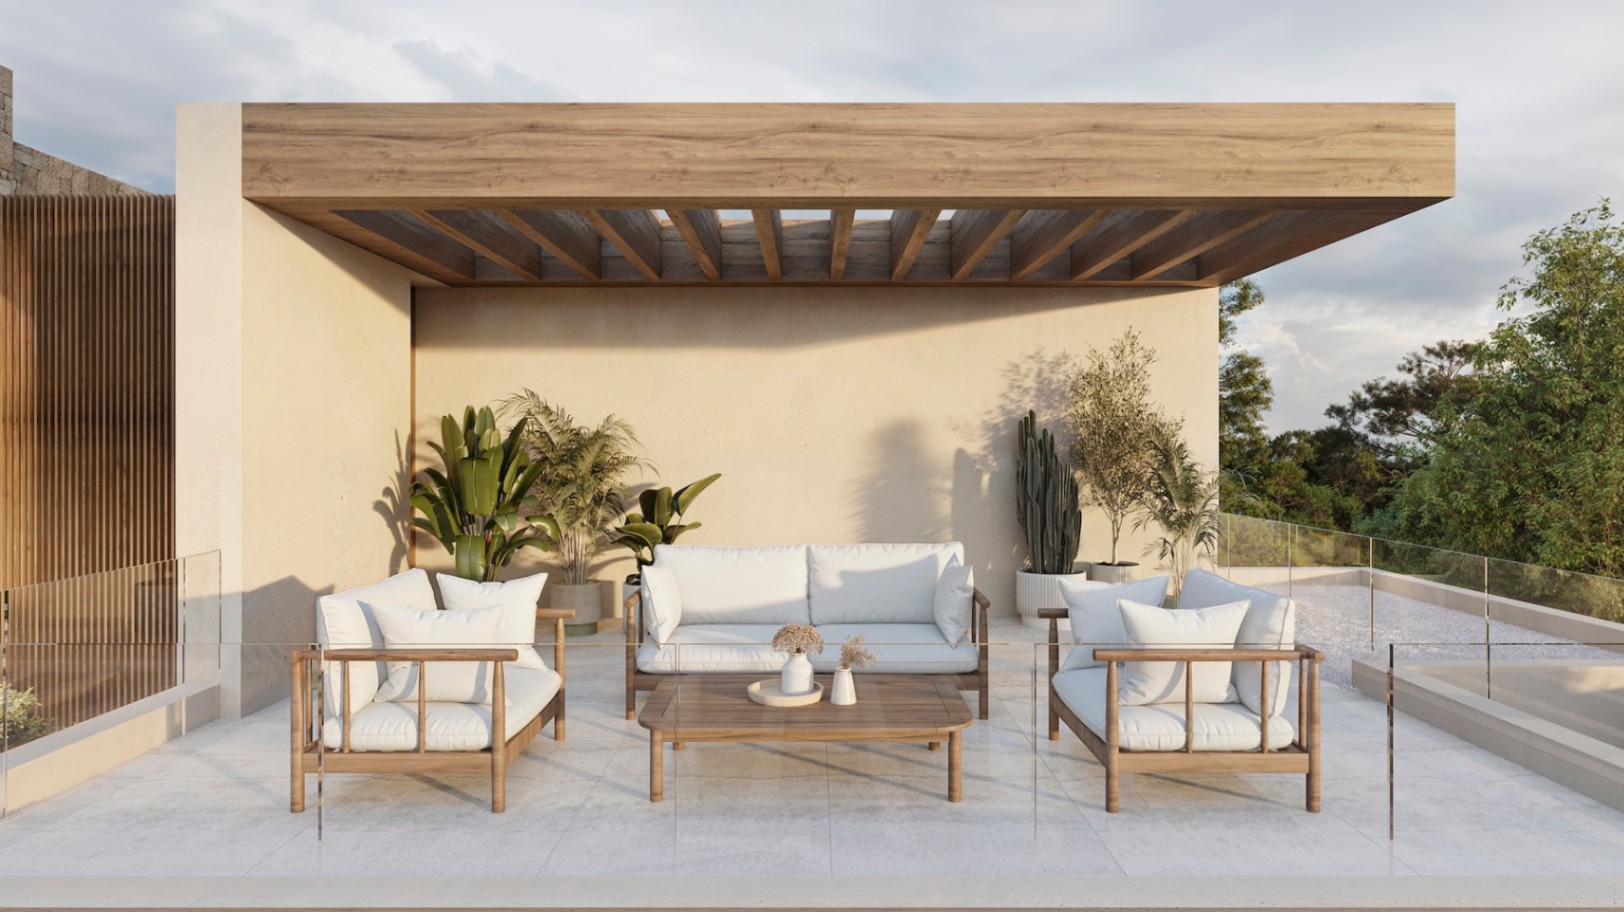
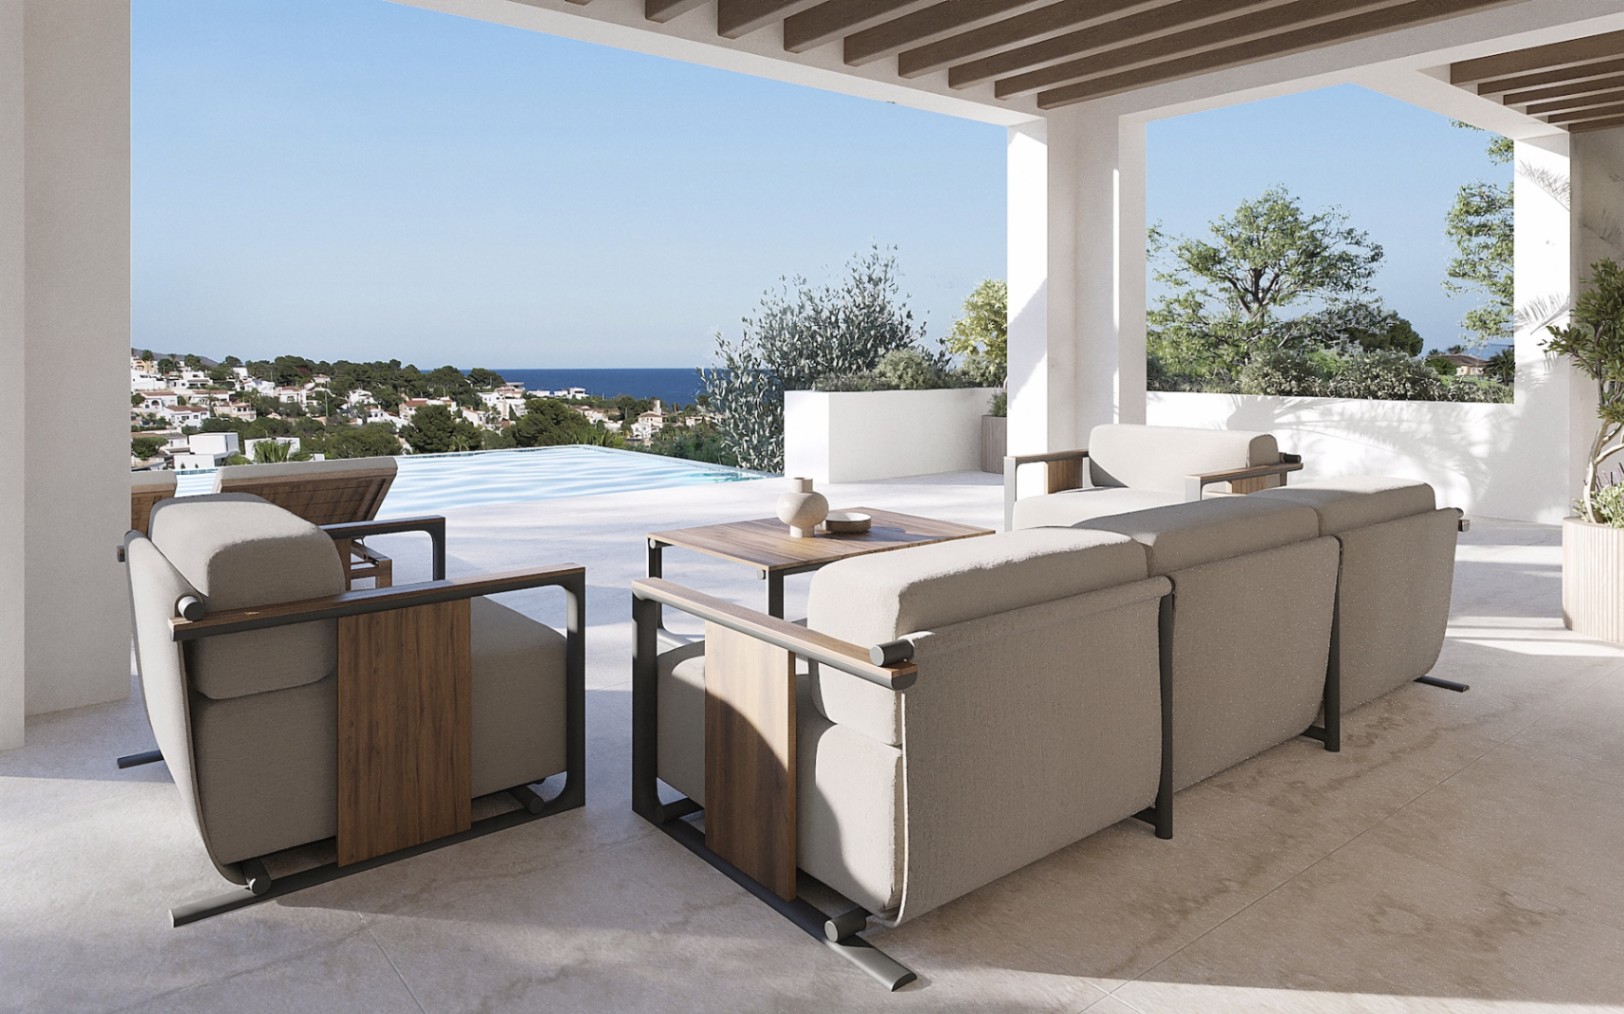
The transition between indoor and outdoor living is seamless, with the main terrace and swimming pool extending the living space outward, offering generous areas for relaxation, dining, and entertaining.
• Upper Floor (2 private suites):
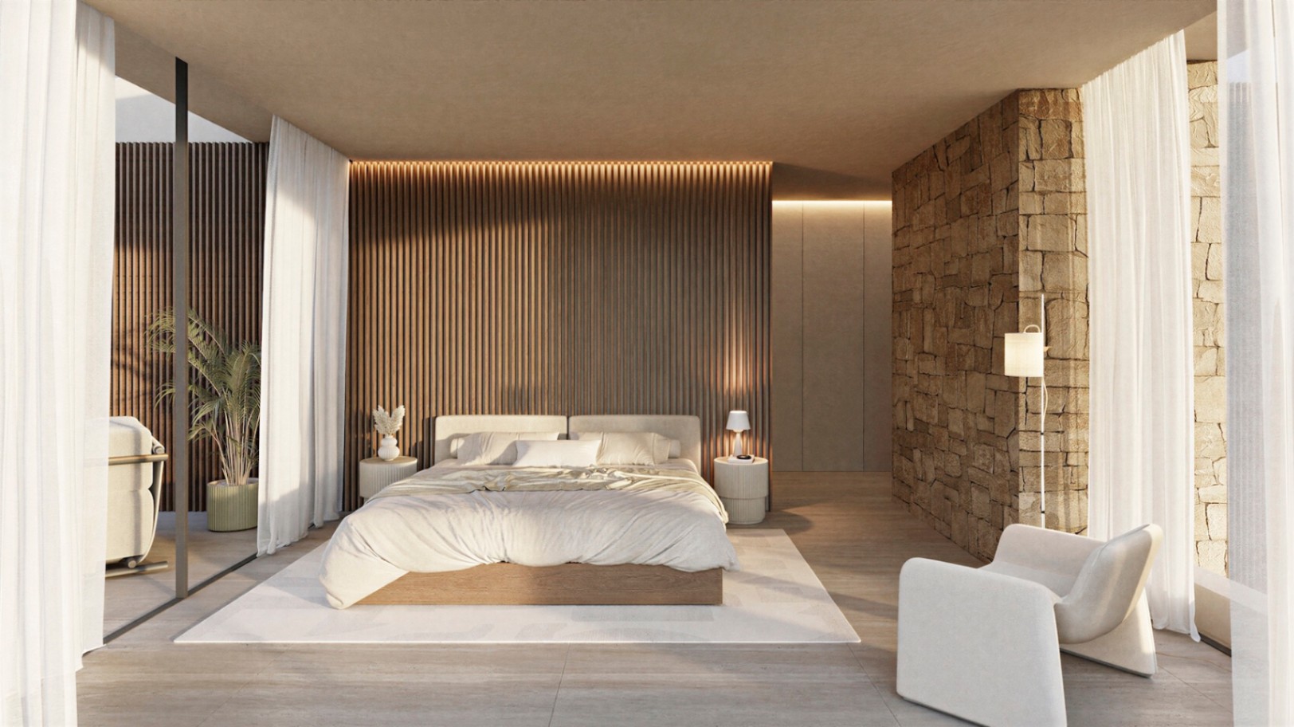
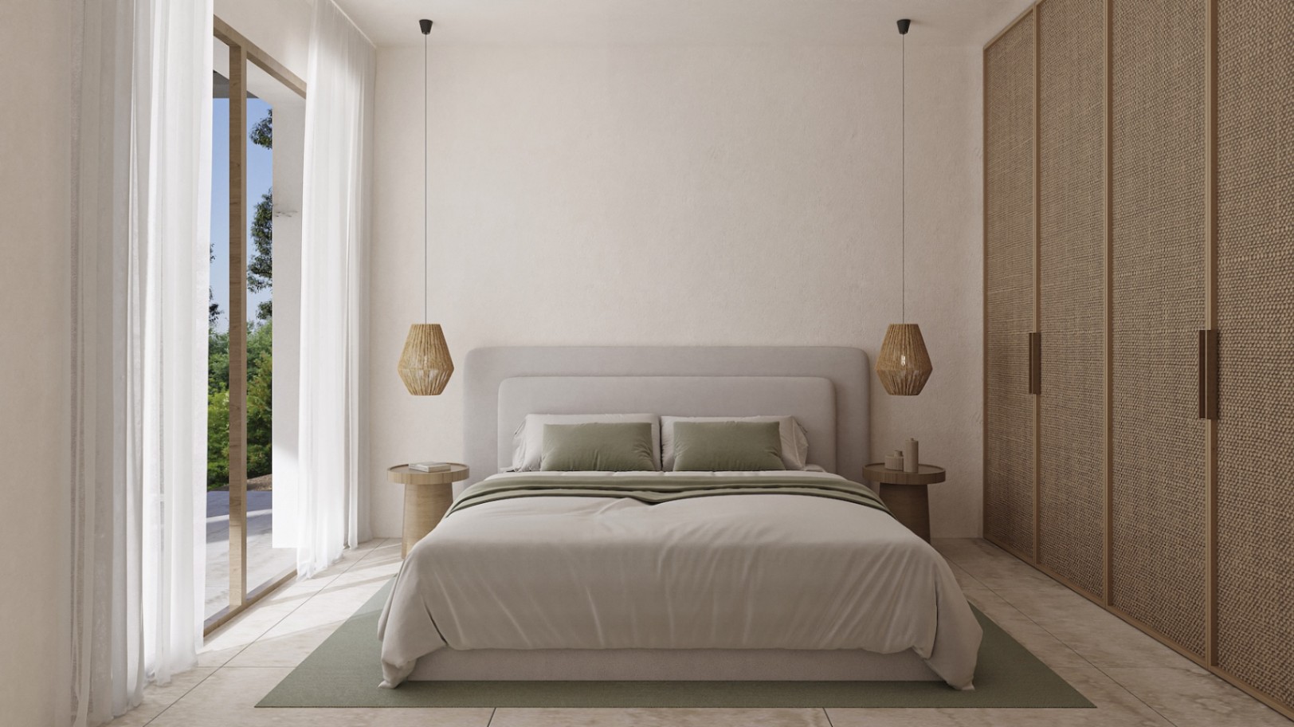
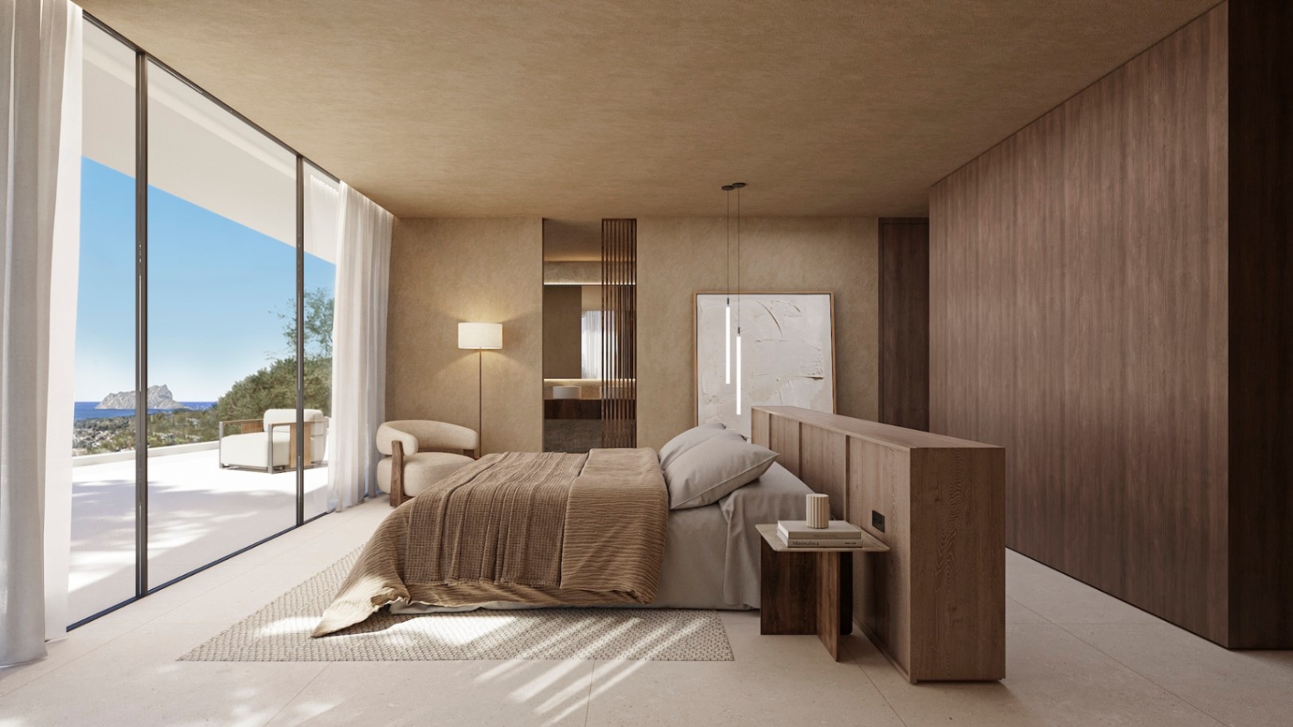
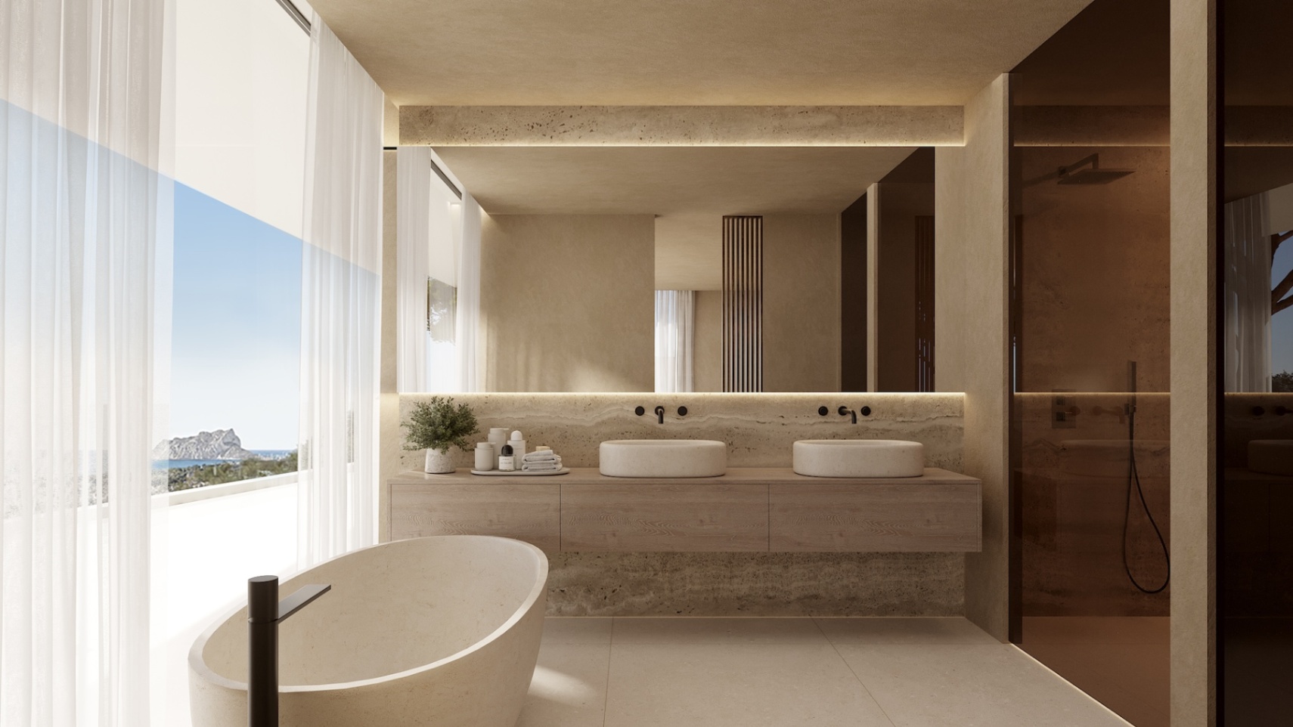
The upper floor accommodates two elegant bedrooms, both with en-suite bathrooms and direct access to a spacious terrace overlooking the sea. This level is conceived as a more private zone, offering comfort, light, and privileged views from every room.
Exterior Spaces
The outdoor areas are carefully designed to follow the natural contours of the plot, combining landscaped terraces, native vegetation, and generous open spaces. The main terrace and infinity-style pool create a natural extension of the living area, oriented entirely towards the sea, reinforcing the feeling of openness and exclusivity.
This residence represents a refined balance between contemporary architecture and Mediterranean living. With its privileged location, thoughtful layout, and carefully selected materials, it offers a unique lifestyle defined by privacy, comfort, and exceptional views.
Location: Calle Faco 8 – Calle Colom - Benissa
Sqm plot: 1.017 sqm
Total built sqm: 502 sqm
Total auxiliar sqm: 244 sqm
Number of bedrooms: 4
Number of bathrooms: 5
Status: Project